Showing posts with label to. Show all posts
Showing posts with label to. Show all posts
Wednesday, 13 June 2012

Saturday, 9 June 2012

Thursday, 7 June 2012
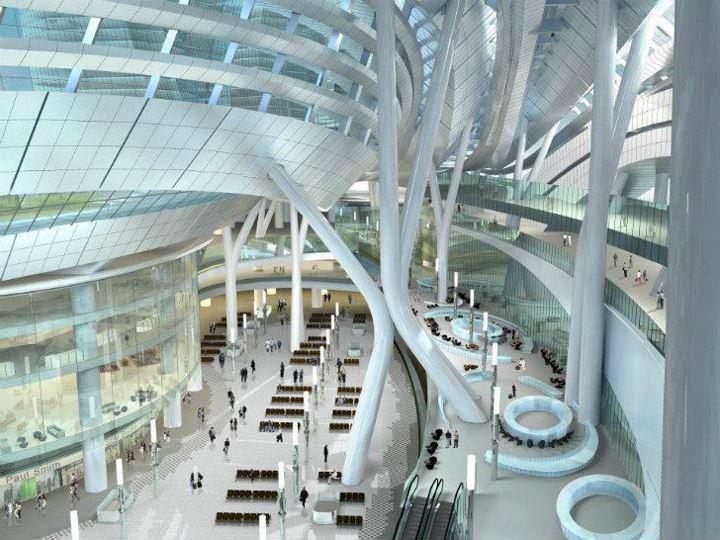
Hong Kong to Beijing : Express Rail

Designed by Andrew Bromberg of Aedas, the terminus is a 430.000 square meter structure, equipped with 15 high speed rail tracks that connect Hong Kong to Beijing. the project won the Best Futura Mega Project in MIPIM Awards 2012. Construction will be completed in 2015.It will be the largest bellow ground terminus station in the world. Situated in Hong Kong, the building acts more like an international airport, as it includes custom and immigration controls for departing and arriving passengers. “Being a gateway to Hong Kong, the terminus was designed to be an architecture that connects with the surrounding urban context as much as it makes visitors aware of the city’s character whether arriving or departing. to achieve this, the design efficiently compacted all of the supporting space to allow for a large void down into the departure hall below, with added apertures going down to the track platforms. the outside ground plane bends down to the hall and the roof structure above gestures toward the harbor. the result is a 45 meter high volume which focuses all attention to the south façade with views of the Hong Kong Central skyline, Victoria Peak and beyond.”




World’s Highest Railway Bridge To be Built In India
With aspiration of becoming a global superpower, India’s construction industry is now thinking beyond the box. Mumbai Worli Sea Link as one of the biggest achievements has boosted the construction industry and now they are building world’s highest railway bridge over Chenab in Reasi in Jammu between two villages Bakkal and Kauri.
The 1.3 km, 359 meters from the river bed is nick named as Sky Bridge and is part of the 73 km Katra-Dharam section of the Udhampur-Srinagar-Baramulla Rail Link USBRL project.
Some facts about this Bridge
1) It will be 19 m higher than the currently tallest rail bridge i.e the bridge on France’s Tarn River (340m)
2) It will be 35 m taller than the Eiffel Tower in Paris.
3) It will be six times the height of the Panvalnadi bridge in Maharashtra which is considered asthe tallest so rail bridge in India so far
1) It will be 19 m higher than the currently tallest rail bridge i.e the bridge on France’s Tarn River (340m)
2) It will be 35 m taller than the Eiffel Tower in Paris.
3) It will be six times the height of the Panvalnadi bridge in Maharashtra which is considered asthe tallest so rail bridge in India so far
Bridge Design
The design of this bridge is divided as
1) A 467 meter steel arch in the centre
2) A 185-meter approach deck from the Bakkal end
3) A 650-meter approach deck from the Kauri end.
The design of this bridge is divided as
1) A 467 meter steel arch in the centre
2) A 185-meter approach deck from the Bakkal end
3) A 650-meter approach deck from the Kauri end.
Wednesday, 6 June 2012
10 Things to Remember when doing Concrete Mix Design
Good quality concrete starts with the quality of materials, cost
effective designs is actually a by-product of selecting the best quality
material and good construction practices. Following are 10 Things to
remember during Concrete Mix Design and Concrete Trials.
1. ACI and other standards only serves as a guide, initial designs must be confirmed by laboratory trial and plant trial, adjustments on the design shall be done during trial mixes. Initial design “on paper” is never the final design.
2. Always carry out trial mixes using the materials for actual use.
3. Carry out 2 or 3 design variations for every design target.
4. Consider always the factor of safety, (1.125, 1.2, 1.25, 1.3 X target strength)
5. Before proceeding to plant trials, always confirm the source of materials to be the same as the one used in the laboratory trials.
6. Check calibration of batching plant.
7. Carry out full tests of fresh concrete at the batching plant, specially the air content and yield which is very important in commercial batching plants.
8. Correct quality control procedures at the plant will prevent future concrete problems.
9. Follow admixture recommendations from your supplier
10. Check and verify strength development, most critical stage is the 3 and 7 days strength.
Important note:
Technical knowledge is an advantage for batching plant staff, even if you have good concrete design but uncommon or wrong procedures are practiced it will eventually result to failures.
We at engineeringcivil.com are thankful to Tumi J. Mbaiwa for submitting these 10 points which are helpful to each and every civil engineer.
1. ACI and other standards only serves as a guide, initial designs must be confirmed by laboratory trial and plant trial, adjustments on the design shall be done during trial mixes. Initial design “on paper” is never the final design.
2. Always carry out trial mixes using the materials for actual use.
3. Carry out 2 or 3 design variations for every design target.
4. Consider always the factor of safety, (1.125, 1.2, 1.25, 1.3 X target strength)
5. Before proceeding to plant trials, always confirm the source of materials to be the same as the one used in the laboratory trials.
6. Check calibration of batching plant.
7. Carry out full tests of fresh concrete at the batching plant, specially the air content and yield which is very important in commercial batching plants.
8. Correct quality control procedures at the plant will prevent future concrete problems.
9. Follow admixture recommendations from your supplier
10. Check and verify strength development, most critical stage is the 3 and 7 days strength.
Important note:
Technical knowledge is an advantage for batching plant staff, even if you have good concrete design but uncommon or wrong procedures are practiced it will eventually result to failures.
We at engineeringcivil.com are thankful to Tumi J. Mbaiwa for submitting these 10 points which are helpful to each and every civil engineer.
Tuesday, 5 June 2012
Which of the following methods to reduce cantilever moment is better in incremental launching, (i) temporary nose, (ii) mast or (iii) auxiliary piers?
The use of mast is an alternative to temporary nose. From practical
point of view, the use of mast requires continual adjustment of forces
in the guys when the superstructure is pushed forward. On the other
hand, the implementation of temporary nose system does not require much
attention during operation.
For large span lengths (>50m) it is advantageous to adopt auxiliary piers because this helps reduce the central prestress required. However, it may not be economical for auxiliary piers with height more than 40m.
This question is taken from book named – A Closer Look at Prevailing Civil Engineering Practice – What, Why and How by Vincent T. H. CHU.
For large span lengths (>50m) it is advantageous to adopt auxiliary piers because this helps reduce the central prestress required. However, it may not be economical for auxiliary piers with height more than 40m.
This question is taken from book named – A Closer Look at Prevailing Civil Engineering Practice – What, Why and How by Vincent T. H. CHU.
Dubai’s Pentominium To Be World’s Tallest Residential Tower
Dubai – The Astonishing Place For Civil Engineers
 To amaze the engineering fraternity, Dubai is back with a project
which would test the engineering limits. As per some news, Trident
International Holdings have given a project to Arabian Construction
Company to build world”s tallest residential tower the ”Pentominium” in
Dubai Marina.
To amaze the engineering fraternity, Dubai is back with a project
which would test the engineering limits. As per some news, Trident
International Holdings have given a project to Arabian Construction
Company to build world”s tallest residential tower the ”Pentominium” in
Dubai Marina.
The estimated cost of this project is staggering 400 million dollars and the builders believe that once this will finish, Dubai would again prove his superiority in civil engineering field. Professionals all over the world are really looking forward for this project as it would change the way people think about residential buildings.
Salient features of Pentominium
1. It would be second tallest building[124 floor] in world after Burj Dubai.
2. The height of this building would be 618 metres.
3. The total built-up area will be 170,000 square metres.
4. Construction duration is expected to take 48 months.
5. The Pentominium will be the tallest all-residential building.
6. It is designed by architects Aedas.
7. Each living space will have its own foyer and smart biometric access control.
8. Every apartment will consist of either a half or a whole floor (more than 600 m²)
If the builders are to be believed, then these would be the most luxurious apartments in the world having 24*7 butler service, option to use high end luxury vehicles on rent, sailing trips on Yachts and all the accessories you can think of too have a king size life. The top floors will have private theater, cigar lounge, sky lounge, business center, sky pool, health clubs, squash courts and a banqueting hall.

The estimated cost of this project is staggering 400 million dollars and the builders believe that once this will finish, Dubai would again prove his superiority in civil engineering field. Professionals all over the world are really looking forward for this project as it would change the way people think about residential buildings.
Salient features of Pentominium
1. It would be second tallest building[124 floor] in world after Burj Dubai.
2. The height of this building would be 618 metres.
3. The total built-up area will be 170,000 square metres.
4. Construction duration is expected to take 48 months.
5. The Pentominium will be the tallest all-residential building.
6. It is designed by architects Aedas.
7. Each living space will have its own foyer and smart biometric access control.
8. Every apartment will consist of either a half or a whole floor (more than 600 m²)
If the builders are to be believed, then these would be the most luxurious apartments in the world having 24*7 butler service, option to use high end luxury vehicles on rent, sailing trips on Yachts and all the accessories you can think of too have a king size life. The top floors will have private theater, cigar lounge, sky lounge, business center, sky pool, health clubs, squash courts and a banqueting hall.
Subscribe to:
Posts (Atom)